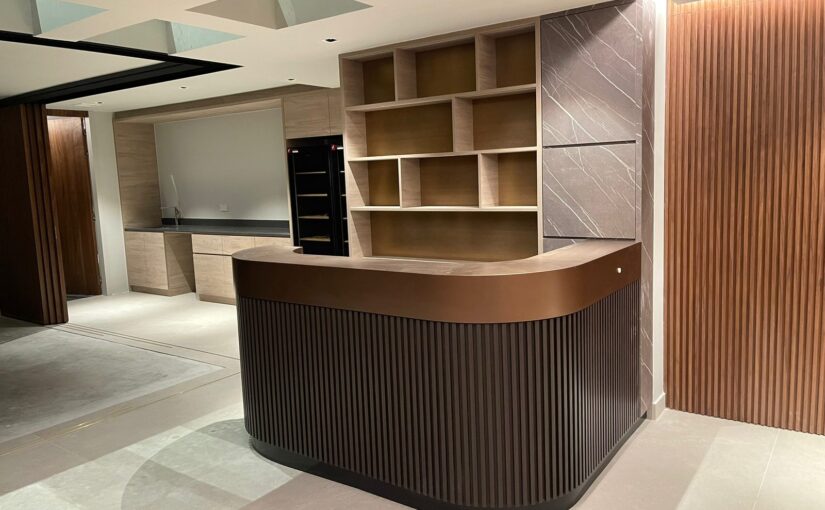
If you are spending six figures on a landed home, a condo or a full-house rebuild, you are probably engaging an interior designer. You should. At that level a good designer earns the fee: spatial planning, a coherent material palette, coordinated lighting, and one person carrying responsibility for how it all hangs together.
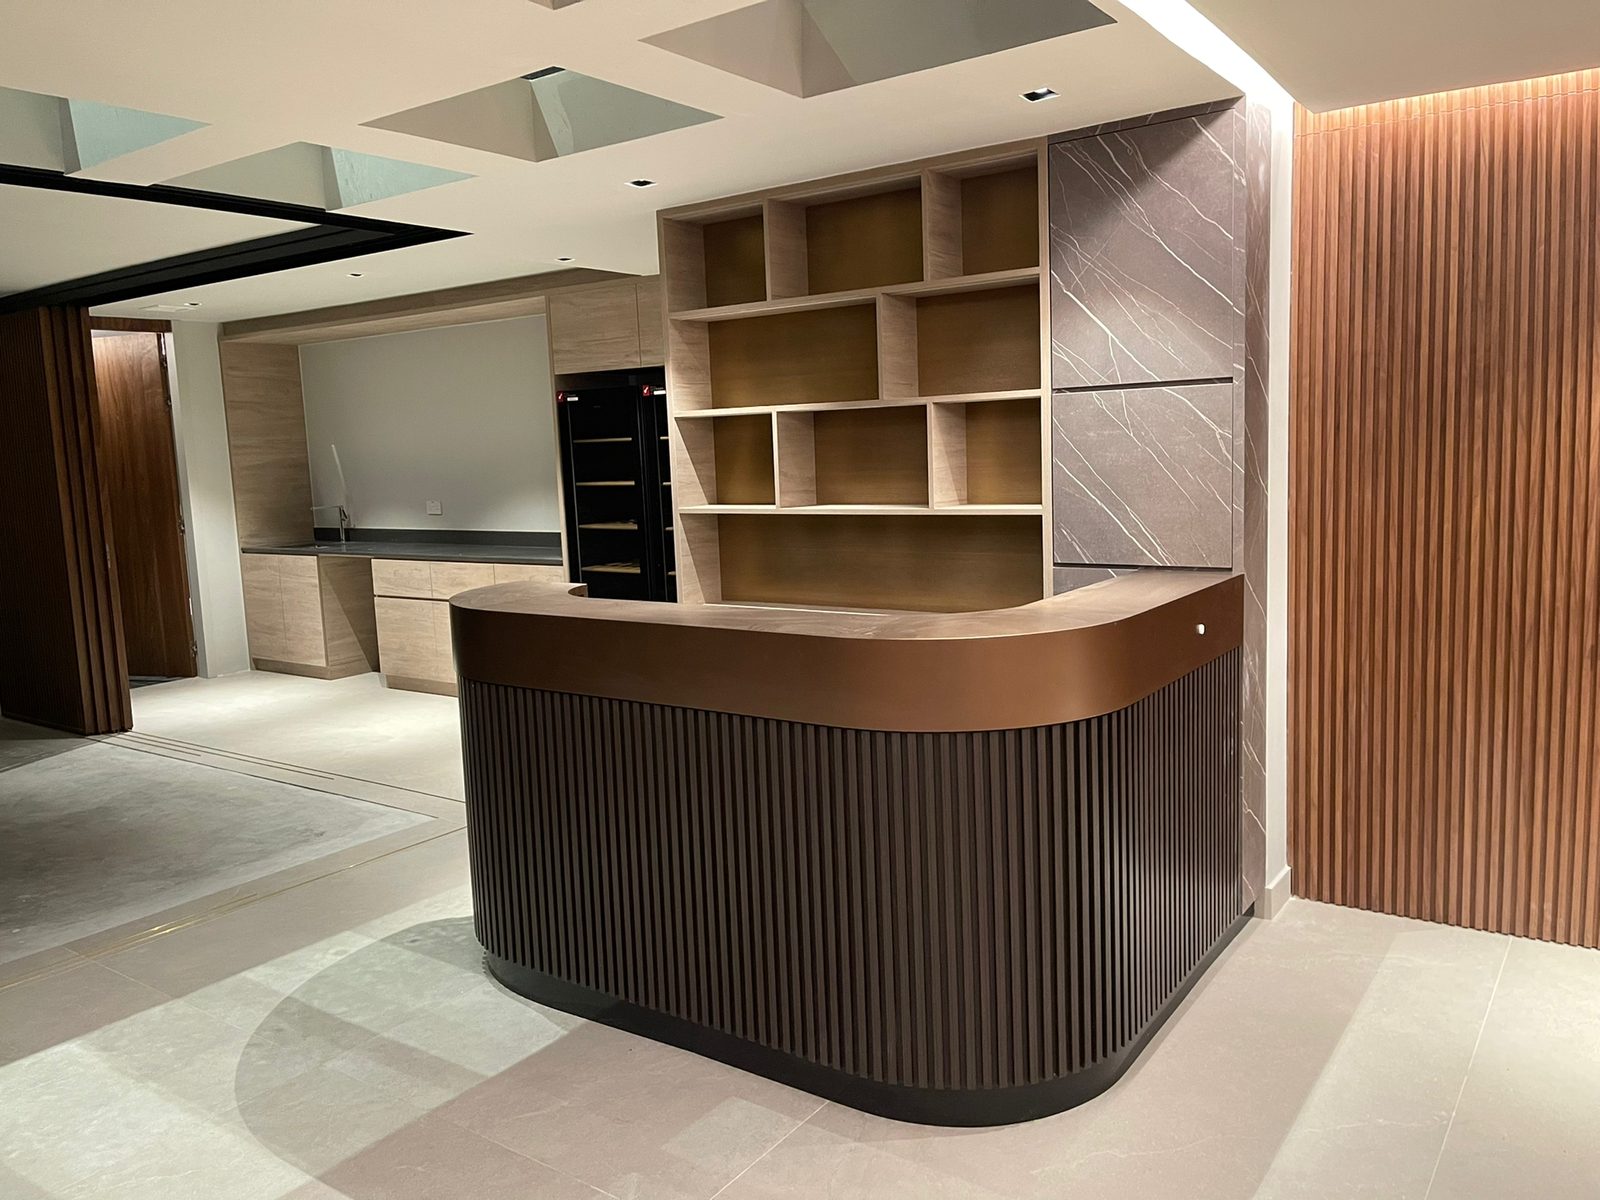
So this is not an article about skipping the designer. It is about the question that actually decides how your home turns out, and which almost nobody asks before signing:
We fabricate and install carpentry for homes in this bracket, which means we are usually the second half of that answer — sometimes for a designer, sometimes directly for the homeowner. What follows is what we see go wrong, and what to ask before it does.
At this level, the design is rarely what fails
Renovations in this range do not usually disappoint because the concept was weak. They disappoint because of the distance between a render and a finished edge.
A drawing can specify a 10 mm shadow gap. Whether you get 10 mm along the whole run, or 8 at one end and 13 at the other, is decided by the machine that cut the panel and the person who hung it. A drawing can show flush concealed doors in a panelled wall. Whether you can find the doors afterwards depends on hinge choice, substrate stability and how the flutes were set out.
None of that is visible in the proposal you approve. All of it is visible in the home you live in.
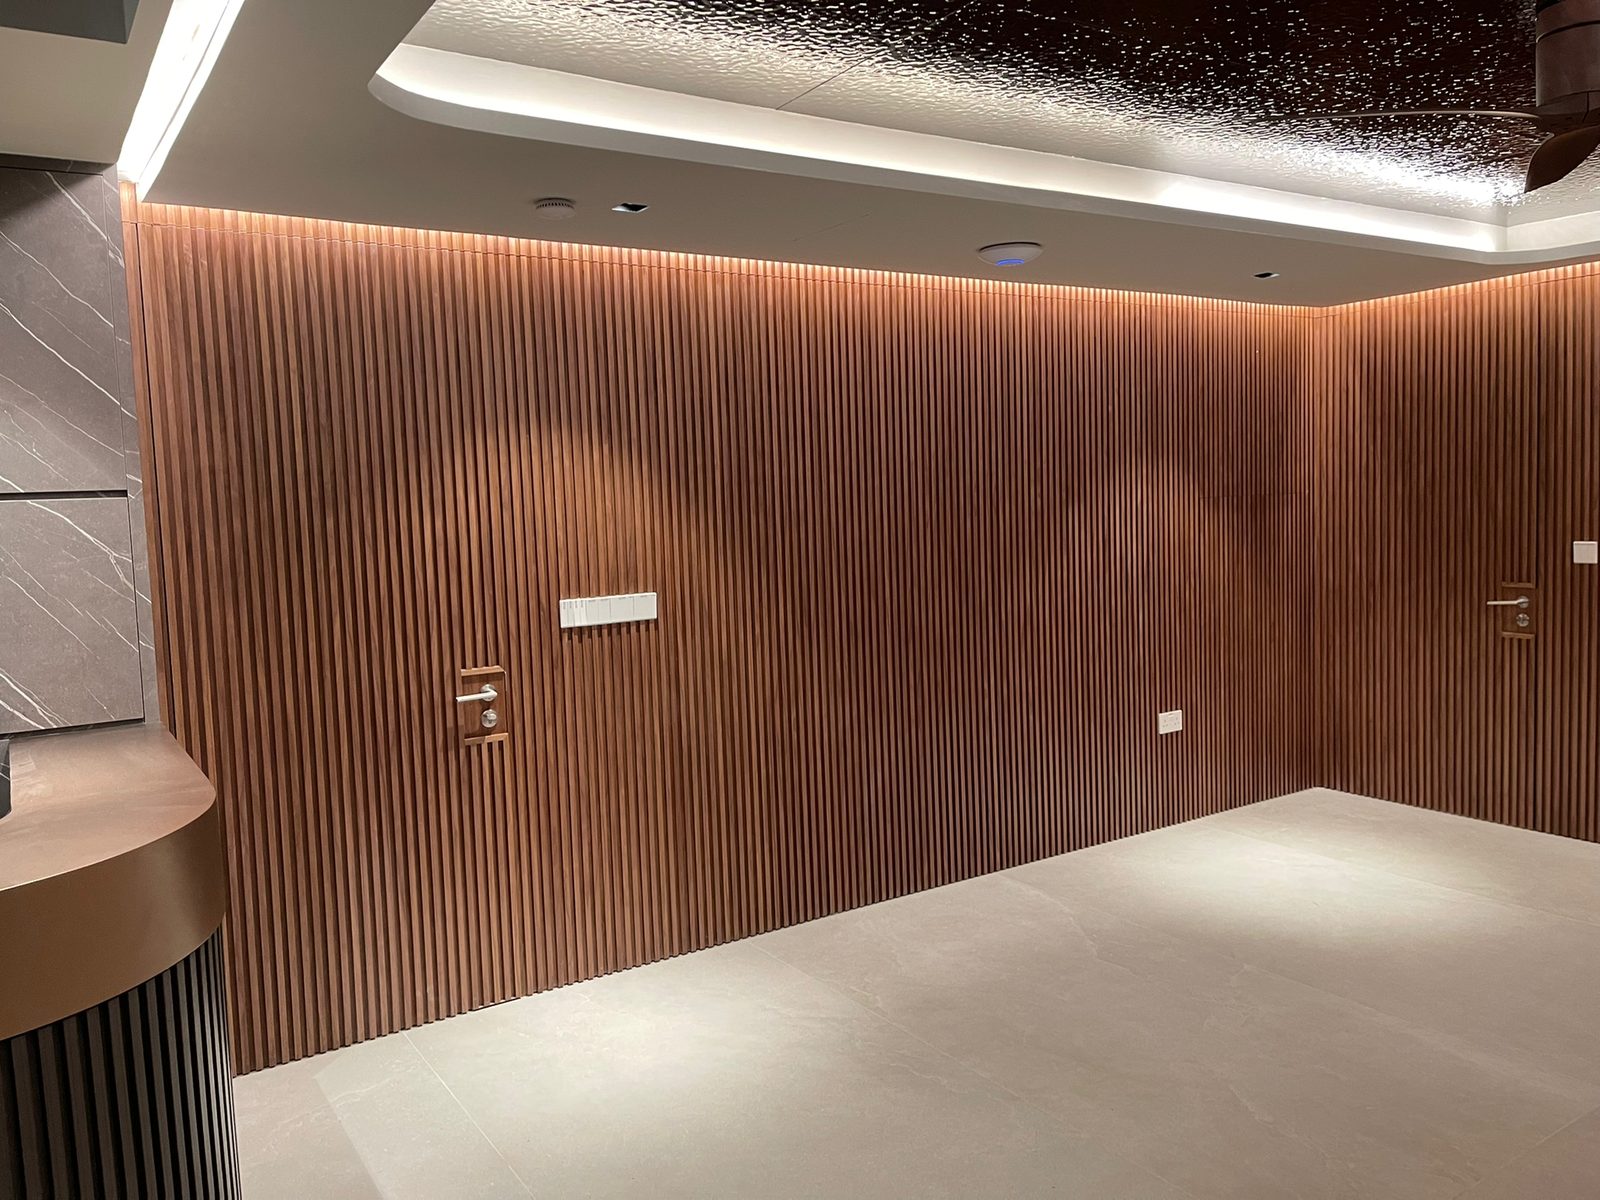
What separates a mid-range fit-out from a high-end one
Clients often assume the difference is the material budget. Stone instead of quartz, veneer instead of laminate. Material is part of it, but most of the gap is in work you cannot photograph:
- Tolerance. A fluted wall that runs 6 m has to keep its pitch across every panel joint. Set out on site with a tape, it drifts. Cut from the drawing file on a CNC, it does not.
- Concealed hardware. Flush doors, push-to-open on heavy fronts and soft-close on a wide drawer all depend on the hinge and runner being rated for the actual door weight — not on the brand name in the quotation.
- Stone junctions. A mitred waterfall end is a 45° cut on two slabs that has to close as a line and keep the veining running. There is no second attempt on a slab.
- Exposed edges. Every open shelf, every reveal, every return is an edge somebody has to finish. This is where cost-saving hides, because it only shows up when you look closely — which you will, every day, for ten years.
- Services coordination. Cove lighting, concealed drivers, sockets inside cabinetry and aircon returns all have to be planned into the carcass before it is cut, not chased out afterwards.
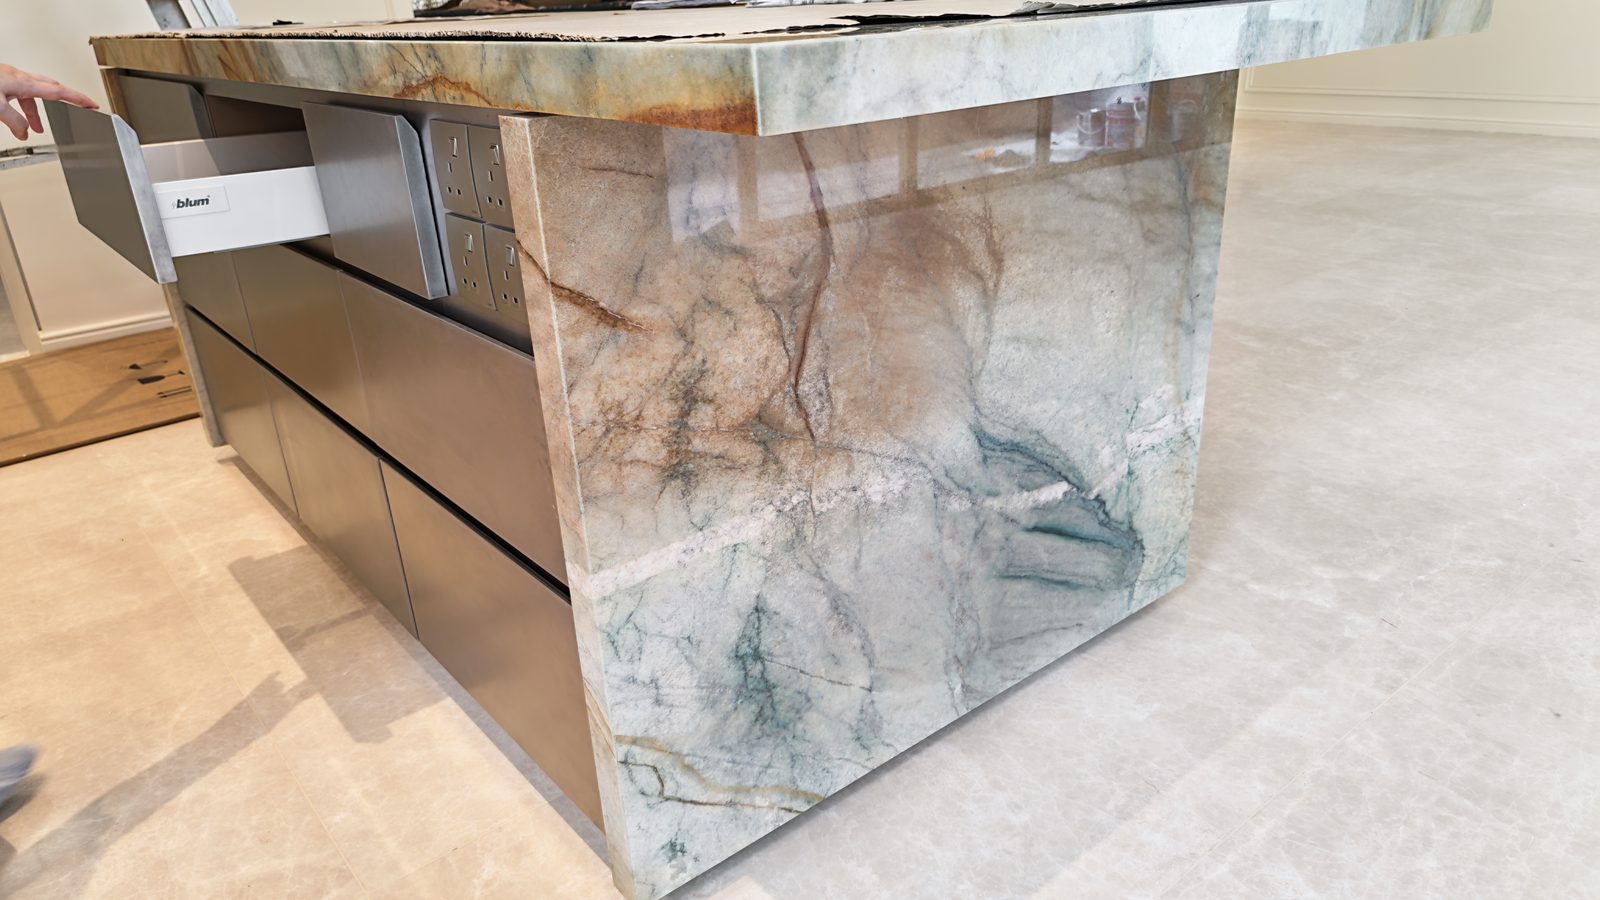
These are not design decisions. They are fabrication decisions, made in a workshop, usually after your last meeting with the designer.
Five questions about the workshop, not the studio
Most advice tells you to vet the designer. At this budget, vet the fabrication as well. Ask your designer — or ask us, if you are talking to us directly:
- Who actually makes the carpentry, and can I walk the floor? A firm that cannot show you where the work is made is asking you to take a third of your budget on trust.
- Is the panelling cut from the drawing file, or marked out on site? This single answer predicts whether your flute pitch and shadow gaps hold across the room.
- What happens at the exposed edges? Ask to feel an offcut, not to look at a photograph. The edge treatment is the part of a cabinet that fails first in Singapore humidity.
- Which hinges and runners, and rated for what weight? A brand name is not a specification. A heavy stone-topped drawer on an under-rated runner will sag within a year.
- Who honours the warranty, and for how long? If the designer subcontracts the carpentry, find out in writing whose obligation it is when a door drops in year two.
The answers separate a studio that specifies properly from one that forwards your drawings to whoever quoted lowest that month.
The relay problem gets worse as the project gets bigger
Many designers handling the build pass the work to subcontractors and act as a messenger: they collect questions from carpenters, electricians and workers, relay them to you, wait for your reply, then relay it back. Every relay adds a day or two. Over a full renovation, these small delays add up to weeks.
On a bespoke project the relay costs more than time. The question coming off the workshop floor is usually technical — a wall is out of plumb, a slab has a flaw running through the intended cut, a specified runner will not take the door weight. Passed through someone who has not fabricated, it arrives as a simplified yes-or-no, and the answer you give is not the answer you would have given with the full picture.
Shortening that chain — by meeting the fabricator, or by contracting them directly while your designer stays on the design — puts the technical calls with the people who carry them out.
Why the payment structure protects your programme
In a fully ID-managed renovation, you pay the design firm and the firm pays the carpenter and other subcontractors. Your carpentry moves when that money reaches the fabricator — and from where you are standing, you cannot see when that happens. You have paid in full, and the progress you are waiting on depends on a transfer you have no visibility into.
When payment for fabrication goes directly to the fabricator, each payment is tied to a stage of work you can see for yourself. There is no middle layer between the money and the bench.
Whatever route you choose, protect yourself with a few basics:
- Pay in stages tied to clear milestones (deposit, fabrication start, delivery, installation complete), not everything upfront.
- Get an itemised quotation listing materials, brands, board thickness, hardware and edge treatment — line by line, not as a lump sum per room.
- Ask where and by whom your carpentry is made, and visit the workshop if possible.
- Confirm warranty terms in writing, including who honours them.
What working with the fabricator directly actually buys you
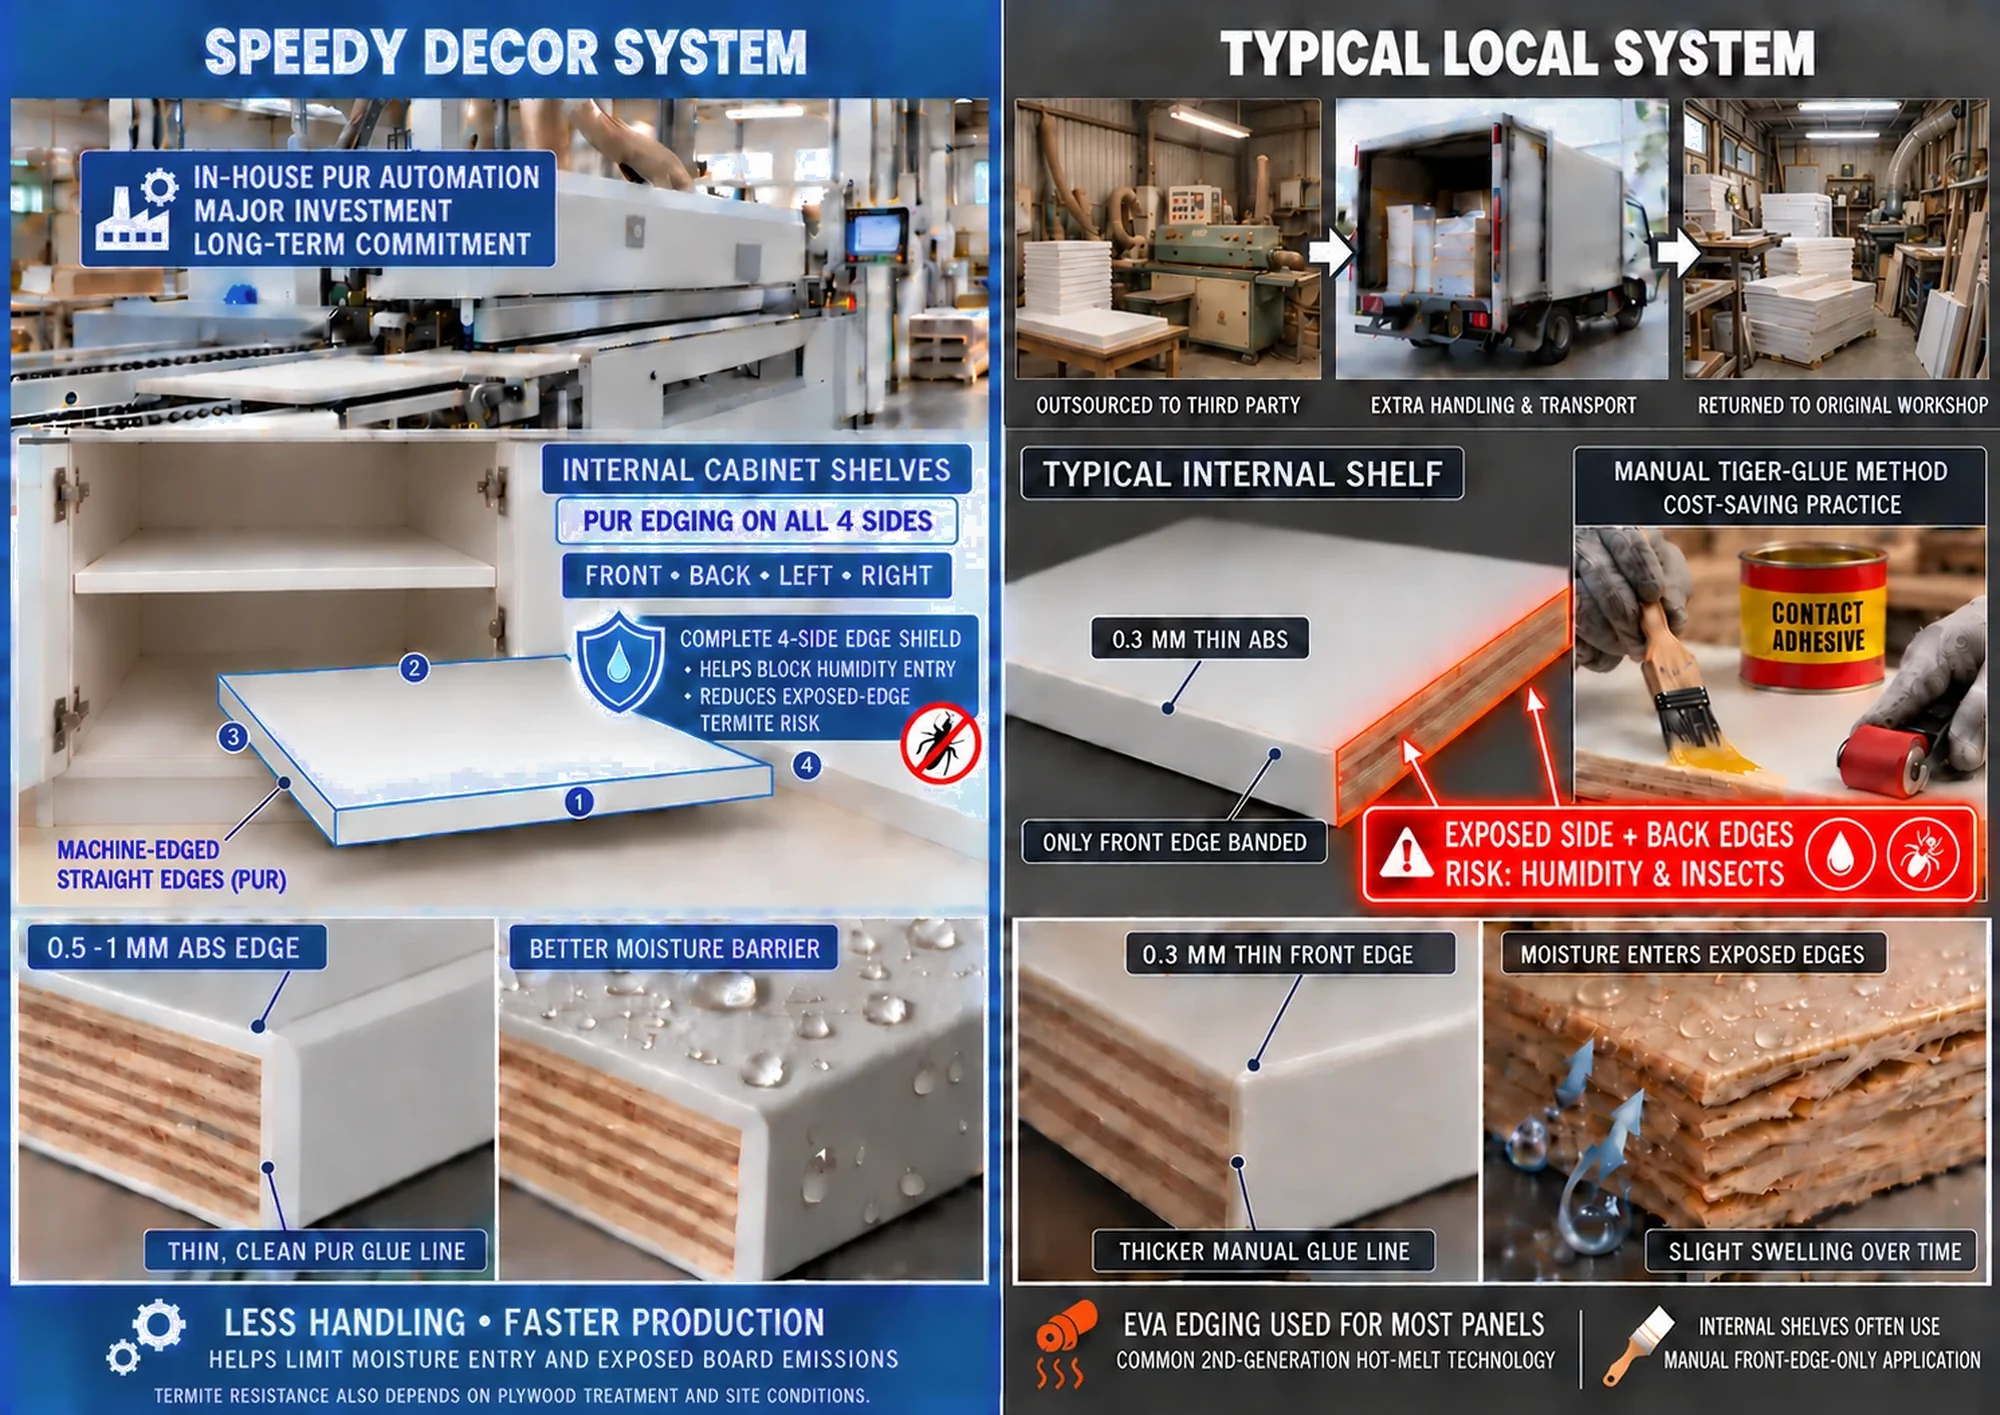
At this budget the point of going direct is not a cheaper number. It is a shorter chain and a specification that survives contact with the workshop.
SpeedyDecor fabricates in-house on our own CNC cutting and PUR edge-banding machines. CNC cuts from the drawing file, so a run of panelling keeps its setting-out from one end of a wall to the other. PUR edging seals the board edge against moisture, which matters on every exposed edge in a Singapore kitchen or bathroom. Panels that leave the building for third-party edging come back handled twice more and matched by eye.
Your quotation covers fabrication and installation, itemised line by line, with no separate design-and-coordination fee in the chain. Whether that changes your total depends entirely on your scope — ask both routes for an itemised quotation and compare the line items, not the bottom line.
A note on smaller budgets
Below roughly $50,000, most of the money is already committed to materials, carpentry and essential works, and there is little left for bespoke design. At that level many homeowners do better working directly with a fabricator from the start. This article is not written for that project — but the five questions above still apply, and so does the advice on payment structure.
Frequently asked questions
Should I still hire an interior designer for a high-end renovation?
Usually yes. Above roughly $150,000 the work involves layout reconfiguration, premium finishes, integrated lighting and a whole-home concept that has to hold together, and an experienced designer earns the fee. The decision this article is about is a different one: who fabricates what the designer draws.
Can I use my own designer and contract the carpentry separately?
Yes, and on bespoke projects it is common. The designer stays on design and specification; fabrication and installation are contracted directly, so the technical questions go to the people holding the tools. We work both ways — for designers, and directly for homeowners.
How do I judge a workshop if I am not technical?
You do not need to be. Ask for an offcut rather than a photograph and run a fingernail along the edge. Look at whether holes are CNC-drilled or marked by hand. Ask whether a QC bench exists. Three minutes on a factory floor tells you more than an hour in a showroom.
What goes wrong most often on projects in this range?
Not taste. Tolerance and coordination: panelling that drifts out of alignment across a long run, concealed doors that stop sitting flush, hardware under-rated for the door weight it carries, and services that were not planned into the carcass before cutting.
Do I still need HDB approval for a condo or landed renovation?
HDB permits apply to HDB flats. Condominiums have their own management approvals and working-hour rules, and landed properties may require URA or BCA submissions depending on scope. Tell us what you are planning and we will set out what applies.
Do you take on commercial projects as well?
Yes. The same workshop fabricates retail and F&B fit-outs — see Xing Hua Lou at Causeway Point and EGA Juice Clinic at Raffles Hospital. Mall and hospital tenancies run to fixed handover dates and night-works windows, which is where a lot of the tolerance and coordination experience comes from.
Come and look at the floor
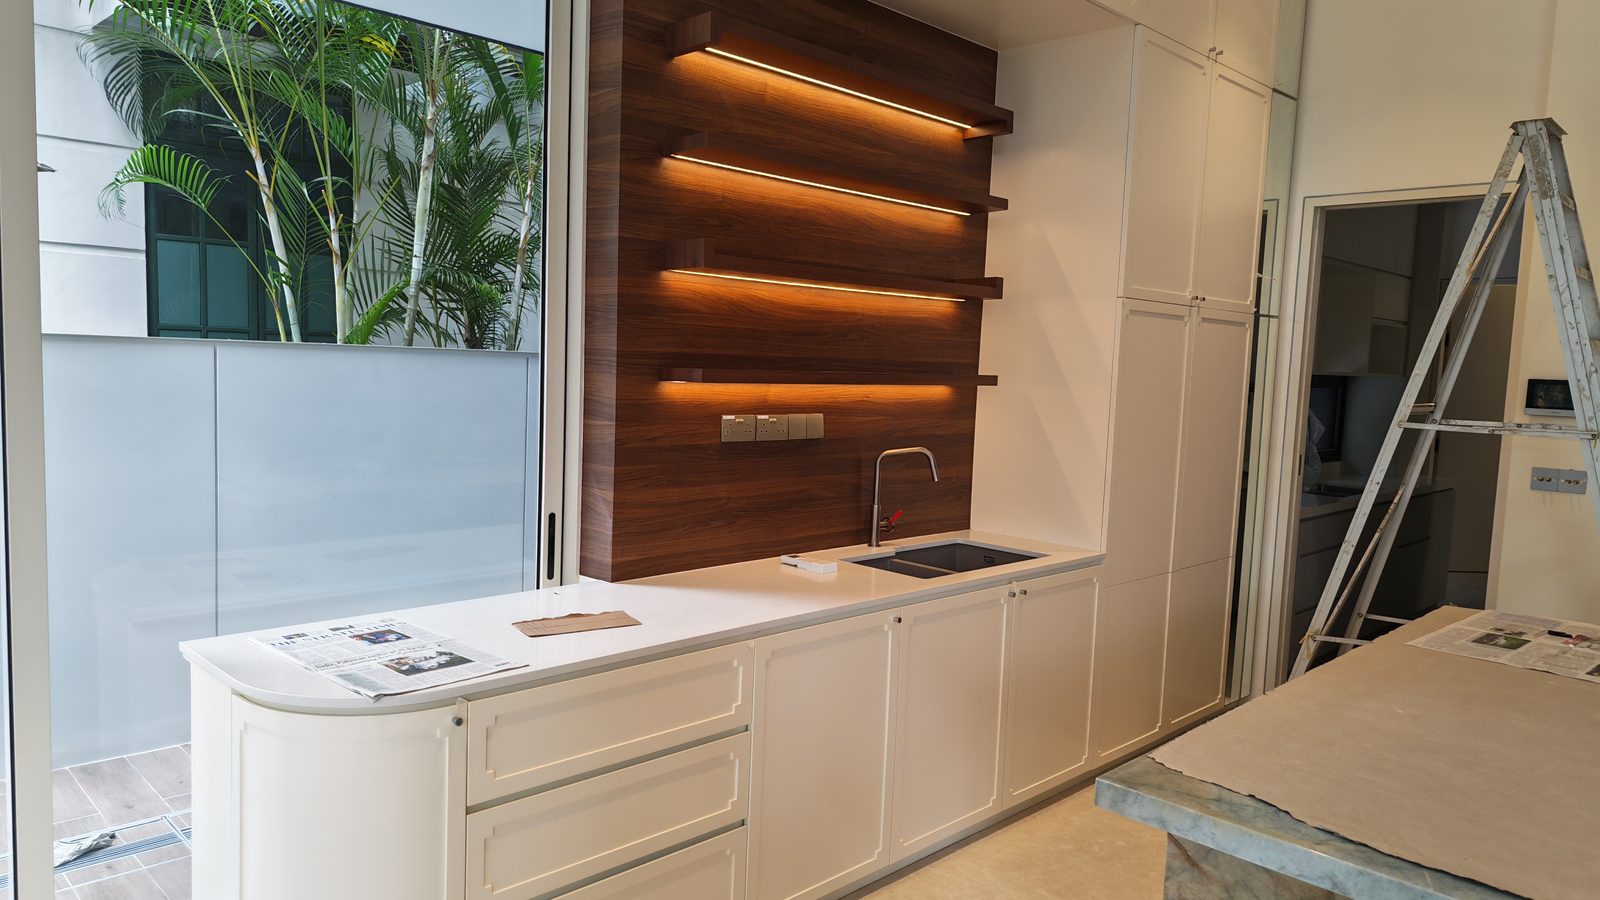
The most reliable way to judge any renovation partner at this level is to see where the work is made and to handle what it is made from. Bring your drawings, your designer if you have one, and anything you are unsure about. You can:
- See CNC cutting and PUR edge banding running
- Handle boards, veneers, stone samples and hardware, and feel a finished edge
- Get technical feedback on your drawings from the people who would build them
- Receive a quotation itemised line by line, including edge treatment and hardware ratings
Figures in this article are indicative and for general guidance. Your final price is set by the written quotation, which depends on site measurement, materials, drawings, existing conditions and the approvals that apply to your property.
SpeedyDecor is a trading name of SPEEDYDECOR.COM PTE. LTD. (UEN 201623199W), part of a group working in Singapore renovation since 2006.