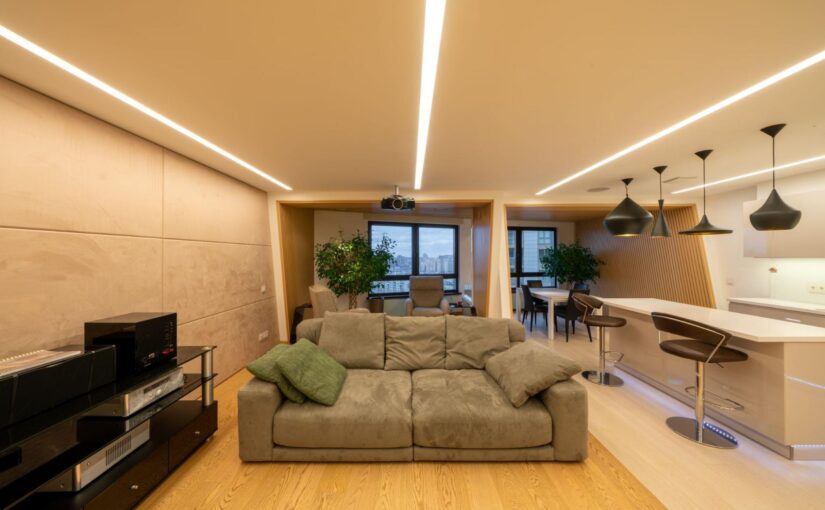
Ceiling height becomes relevant as soon as renovation planning involves a false ceiling, a loft bed, or pendant lighting. Each of these depends on how much vertical clearance the flat actually has once structural beams and service ducts are taken into account.
Most HDB flat types are built to approximately 2.6 metres from floor to finished ceiling. That is the standard figure, though usable clearance in any specific room can be lower. This piece covers the standard heights by flat type and age, the top floor variation, and what HDB permits owners to change.
What Is a Normal HDB Ceiling Height?
The 2.6 metre standard applies to most HDB flat types built from the 1990s onward, including current BTOs. Larger formats run higher. Executive Maisonettes and DBSS duplex units can reach 2.8 to 3.2 metres on the upper level. Loft-type duplex units in estates like Tampines and Punggol feature double-volume spaces of approximately 4.4 to 4.8 metres.
| HDB Unit Type | Typical Ceiling Height |
|---|---|
| 2-Room Flex to 5-Room (1990s onward) | Approx. 2.6 m |
| Executive Maisonette / DBSS upper level | 2.8 m to 3.2 m |
| HDB Loft / Duplex double-volume | 4.4 m to 4.8 m |
These figures reflect the structural slab-to-slab height as shown on a floor plan. A service duct or structural beam can reduce usable clearance in specific spots by 150 to 200 millimetres or more. Site measurement gives a more accurate figure than the floor plan for renovation planning purposes.
Is There a Difference in Ceiling Height Between an Old HDB and a New BTO?
The commonly cited distinction separates pre-1990s blocks, which are frequently measured at 2.4 to 2.5 metres, from 1990s-onward builds including current BTOs, which run at the 2.6 metre standard.
HDB does not publish an official cutoff, and some sources describe the height as consistent across eras, so the gap is not definitively documented. For anyone planning an hdb resale renovation in a pre-1990s block, measuring on site is more reliable than assuming the standard applies.
Is the Ceiling Height Different for HDB Units on the Top Floor?
Top floor units sit directly below the roof rather than under another flat, and some block designs extend the ceiling into the roof void above. The commonly cited result is around 2.7 to 2.8 metres on certain top floor units, though this varies by block design and is not consistent across developments.
The additional height comes with a practical consideration: proximity to the roof means more direct heat gain than lower floors, so ventilation and insulation are worth reviewing alongside the ceiling measurement.
Can HDB Ceiling Height Be Changed?
HDB rules divide the ceiling into three categories:
- Structural elements (slab, beams, ceiling): Cannot be hacked, raised, or lowered. This applies across all flat types and floor levels.
- False ceilings: Can be installed provided a minimum clearance of 2.4 metres from the finished floor is maintained. Cornices and pelmets are permitted at a lower threshold of 2.1 metres. Service duct access points must remain reachable.
- Maisonette and loft-type units: Any alteration to the double-volume space requires written HDB approval, which is typically not granted.
Plan Your Ceiling Height and Other Renovation Details with Speedy Decor
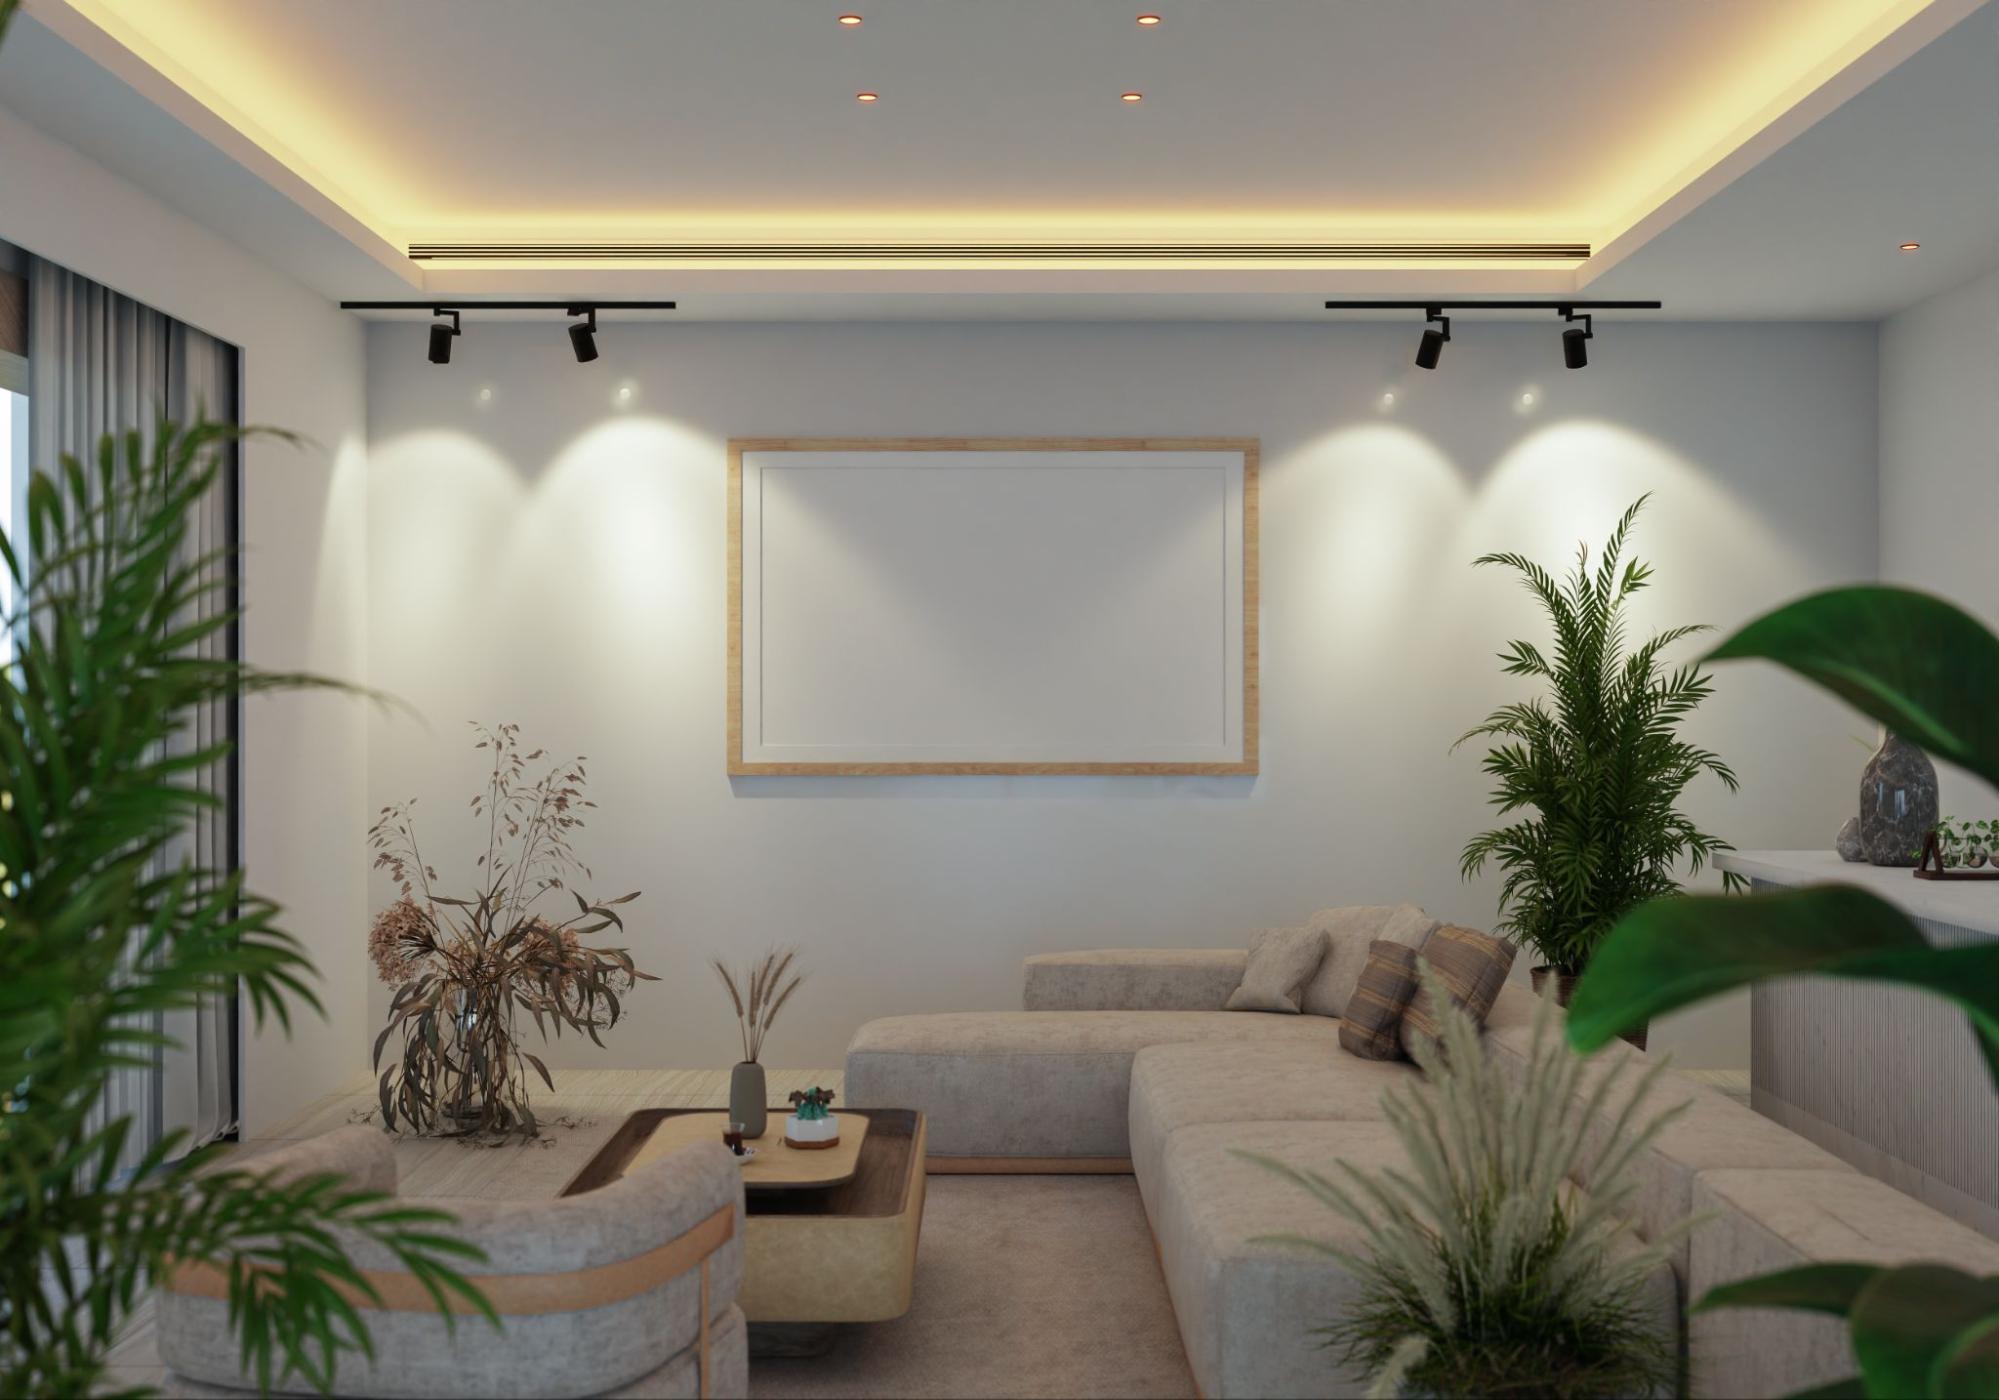
The 2.6 metre standard is enough for most false ceiling and pendant lighting plans, but the number that actually matters is what remains once beams, service ducts, and any existing ceiling treatment are measured on site.
At Speedy Decor, we take site measurements before proposing any ceiling works, so the design reflects what the unit can support rather than the floor plan figure. Contact us to discuss a ceiling plan suited to your flat.