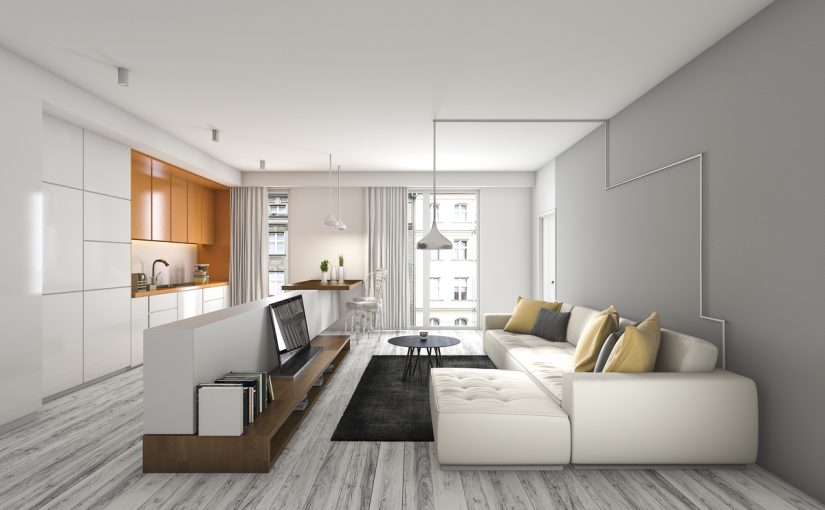
The 3D rendering your interior designer presents is often the moment homeowners in Singapore commit. The palette is balanced, the cabinetry is clean and the space looks real, but a 3D render in interior design is a marketing asset as much as a design document, and it can conceal a number of practical problems before a single wall is hacked.
Asking the right questions at this stage costs nothing. Skipping them can cost tens of thousands in variation orders.
Question 1: “Are the furniture pieces and walkways in this picture drawn to scale?”
3D interior design rendering services can use software to shrink a bed or sofa by 10 to 15 percent. That is enough to make a tight HDB master bedroom look generous on screen. The real room will not stretch to match.
Before signing off on the design, ask your ID for:
- The exact dimensions of every piece of furniture shown
- The clearance between the bed and wardrobe, in millimetres
- The minimum walkway width between any two fixed elements
600mm is generally the minimum comfortable clearance for a door to open and a person to stand comfortably. Anything under 500mm will feel cramped in daily use.
Question 2: “Are the exact materials shown in this picture included in my current quote?”
3D interior rendering services produce beautiful results partly because the software applies high-end finishes effortlessly. Marble backsplashes, fluted wood panels, and recessed cove lighting all render the same way whether they cost S$500 or S$5,000.
Ask your contractor to go through the render surface by surface and confirm:
- Which finishes are included at the quoted price
- Which are indicative placeholders that may change if the budget doesn’t stretch
- What the cost difference is if you want the room built exactly as shown
Getting this in writing before work starts is the clearest way to avoid a variation order conversation halfway through your renovation.
Question 3: “Where are the DB box, aircon trunking, and messy wires in this picture?”
Standard practice in 3D rendering for interior design projects is to show the finished, idealised version of a space. In real life however, you have to think about distribution boards, conduit runs, mesh router positions, aircon pipe trunking and other items that need to run throughout your home to make it liveable.
Ask your ID specifically:
- How the DB box will be concealed or integrated into the carpentry
- Where aircon trunking will run, and whether it will be boxed in
- Where power points and data ports will be positioned
These are fixable problems at the design stage. They are considerably harder to address once the ceiling is closed up.
Question 4: “Is the lighting in this drawing realistic for my actual flat?”
A 3D rendering trick for interior design is to flood a room with simulated daylight and drop invisible light sources into dark corners. This can make a space look great, but a HDB flat with different lighting sources, such as a north-facing bedroom or a windowless service yard will not behave the same way in reality.
Before the electrical plan is finalised, ask:
- Whether the downlights and LED strips shown are sufficient for task lighting (reading, cooking, grooming)
- Whether the quoted fixtures match what is shown, or whether the render uses higher-lumen alternatives
- How the room will look in the evening, not just under a noon-light simulation
Question 5: “Can I walk through this design in VR before the carpenter starts building?”
A flat image on a screen cannot replicate how a space feels at body scale. Tight corridors, overhead cabinets that are unreachable, and doors that clash when opened together are all things a 3D rendering of your interior design can hide which can be revealed in a VR walkthrough.
Requesting a virtual reality walkthrough, or at minimum a detailed technical drawing with floor-to-ceiling dimensions, is a reasonable ask before any cutting starts. If your ID or contractor cannot provide either, ask why.
Get Your Renovation Questions Answered with Speedy Decor

Reviewing your 3D render critically is not scepticism about your ID’s work. It is how you protect your renovation budget and ensure the finished space is as practical as it is considered.
Speedy Decor is an interior design firm in Singapore with 30 years of experience creating beautiful spaces for both HDB and landed interiors. We offer advanced VR capabilities and detailed technical drafting alongside your 3D rendering so you can explore your interior design and ensure it is accurate to your quote and floor plan. Contact us today to bring your vision to life.