Murphy beds in SingaporeThe wallkeeps the bed.


The space saving bed Singapore flats are actually built around: an engineered wall bed — smart motorised or standard manual — folded into wardrobes, study desks and full-height storage. Drawn, fabricated and installed by Speedy Decor’s own carpentry team in Woodlands.

4.7 45 Google reviews
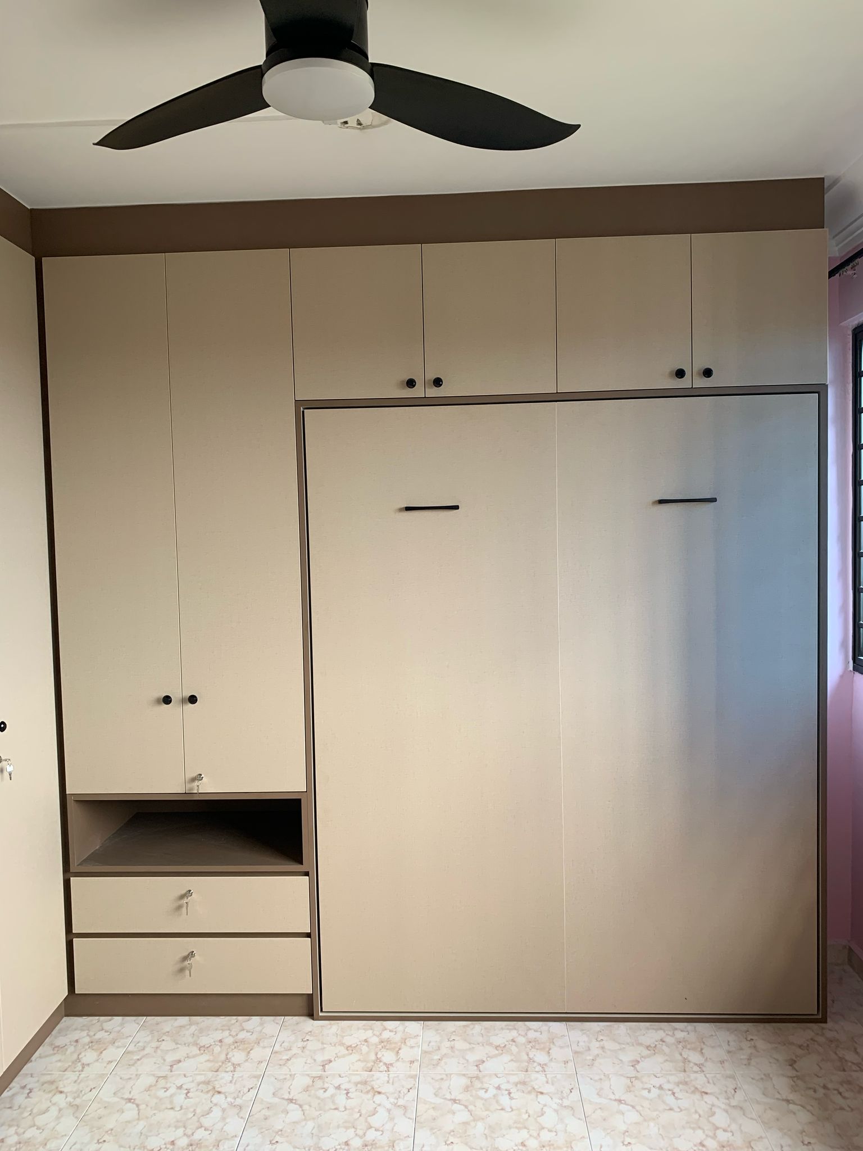
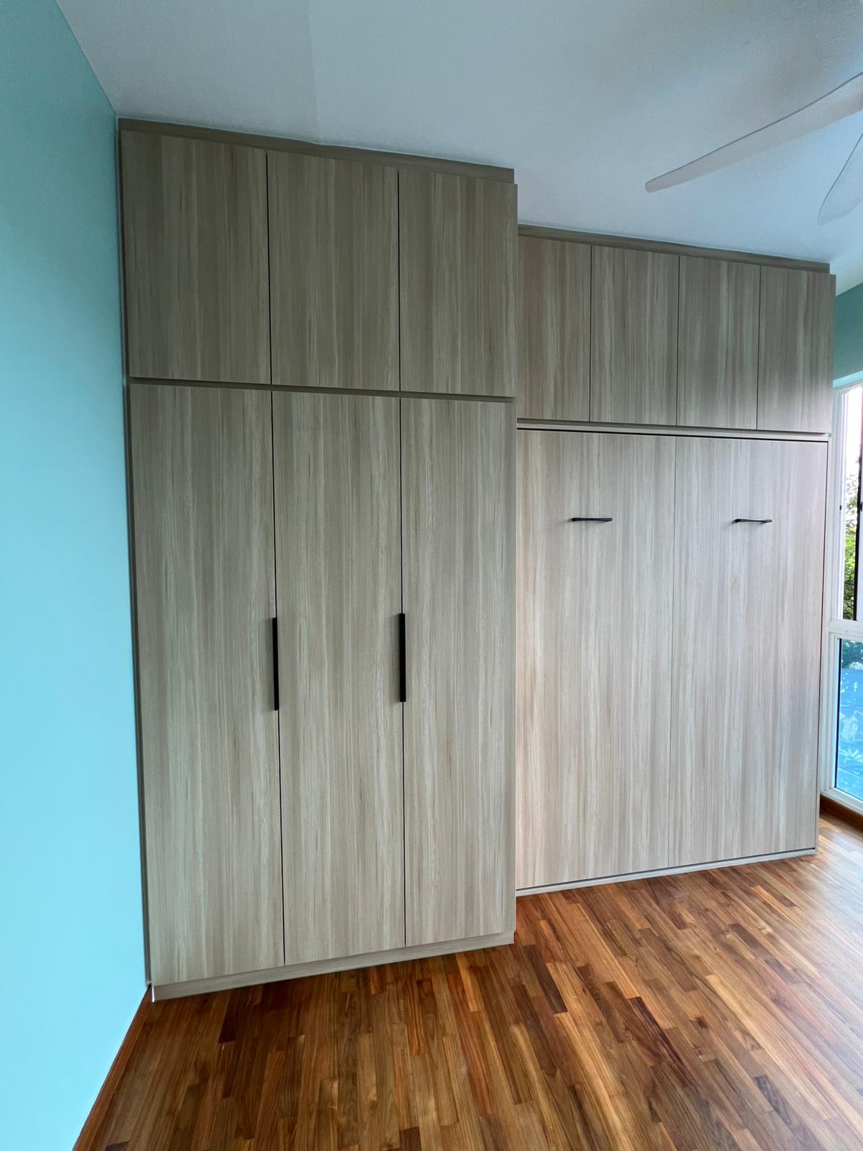
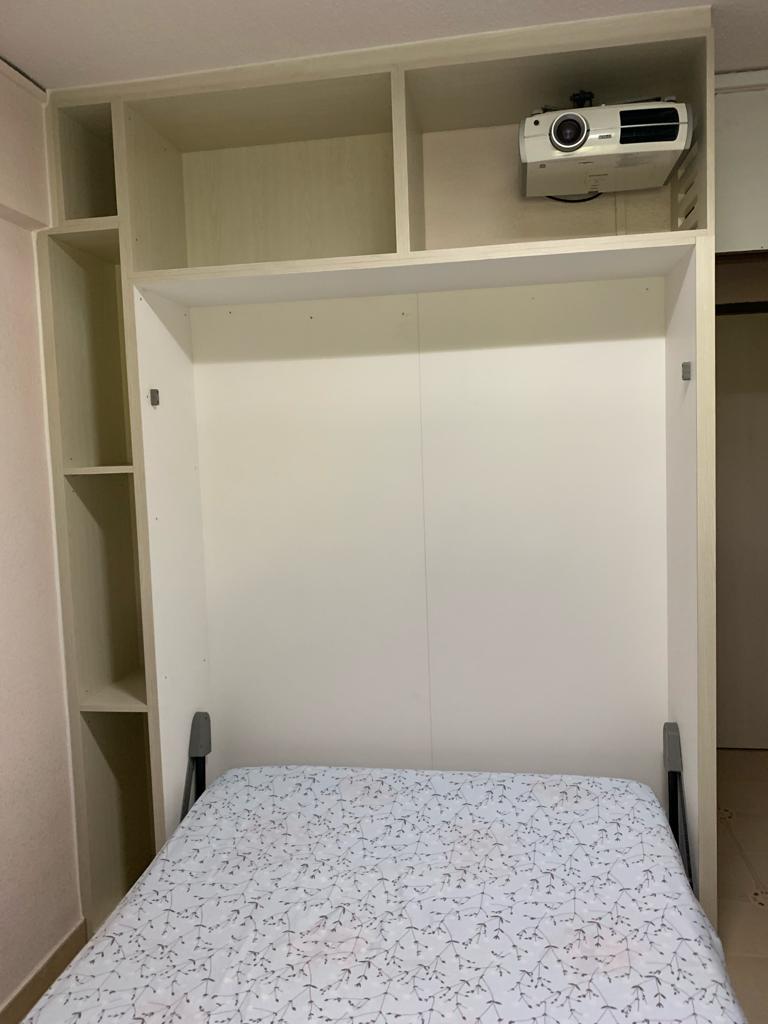
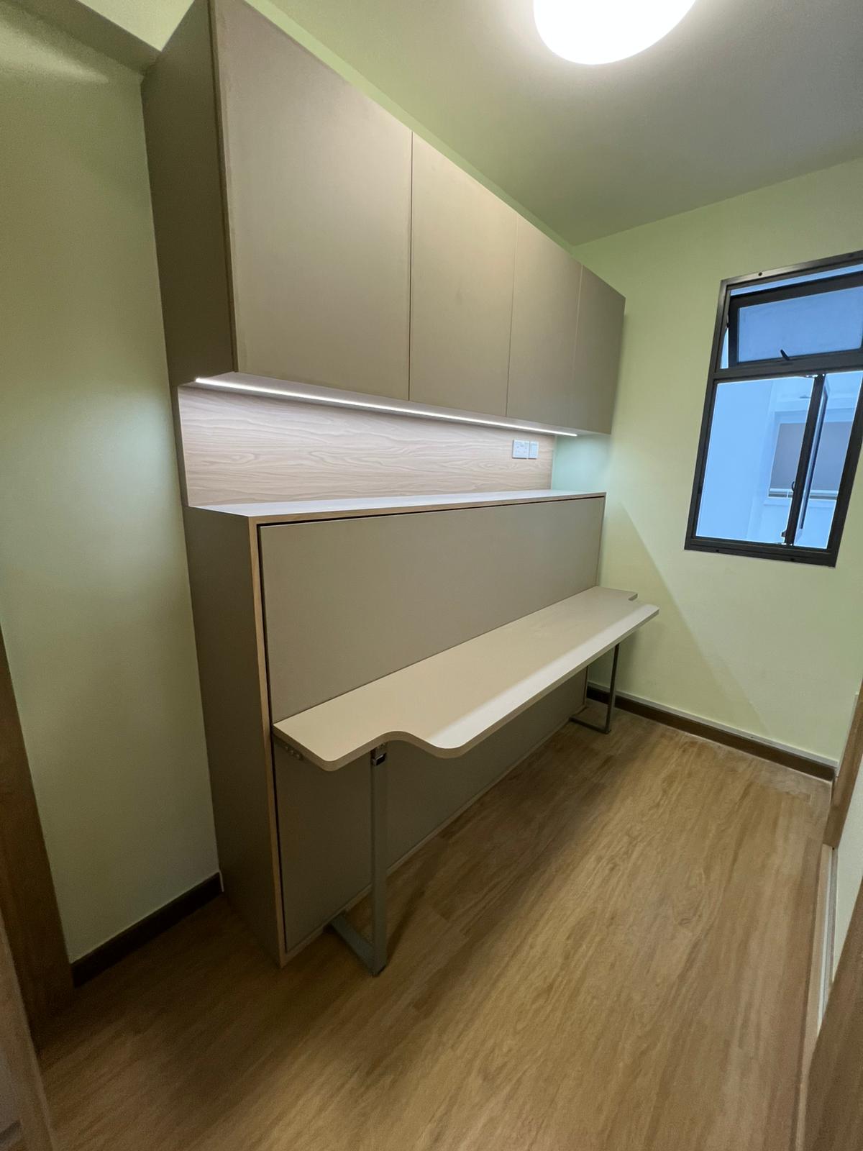

A completed Murphy bed wall in a Singapore bedroom, bed stowed, with the study desk out and lit display shelving alongside.
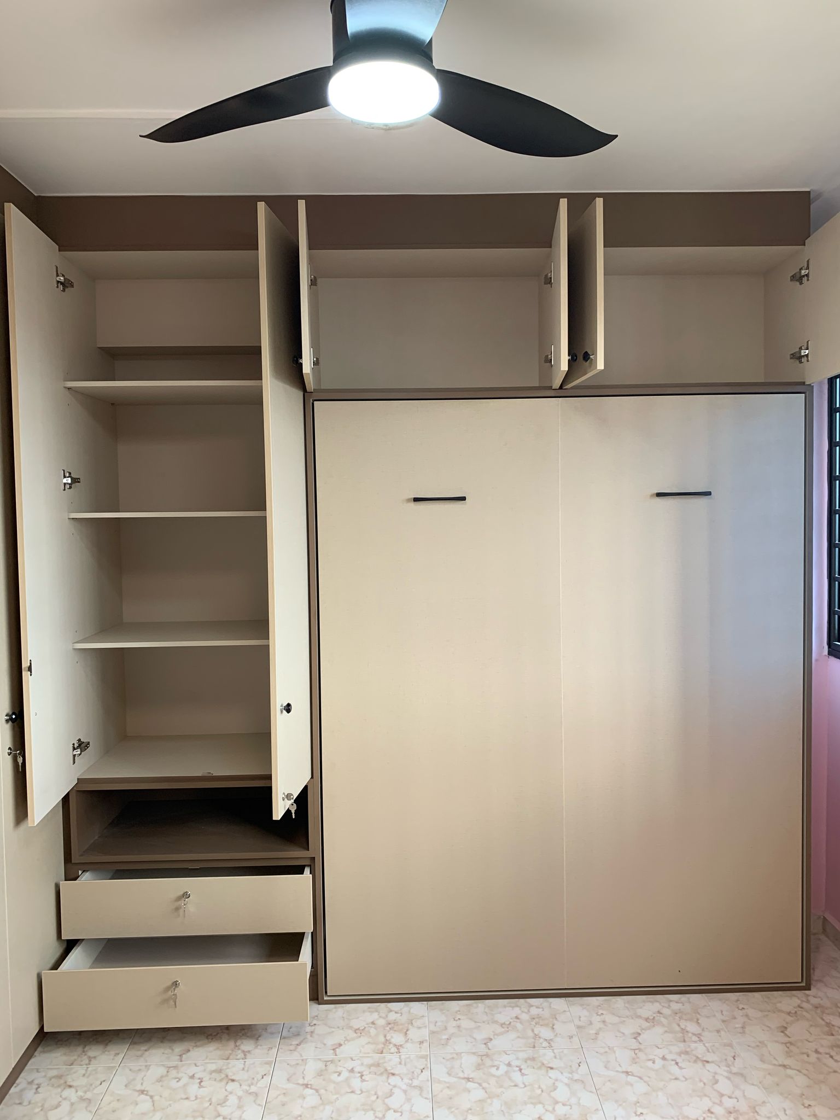
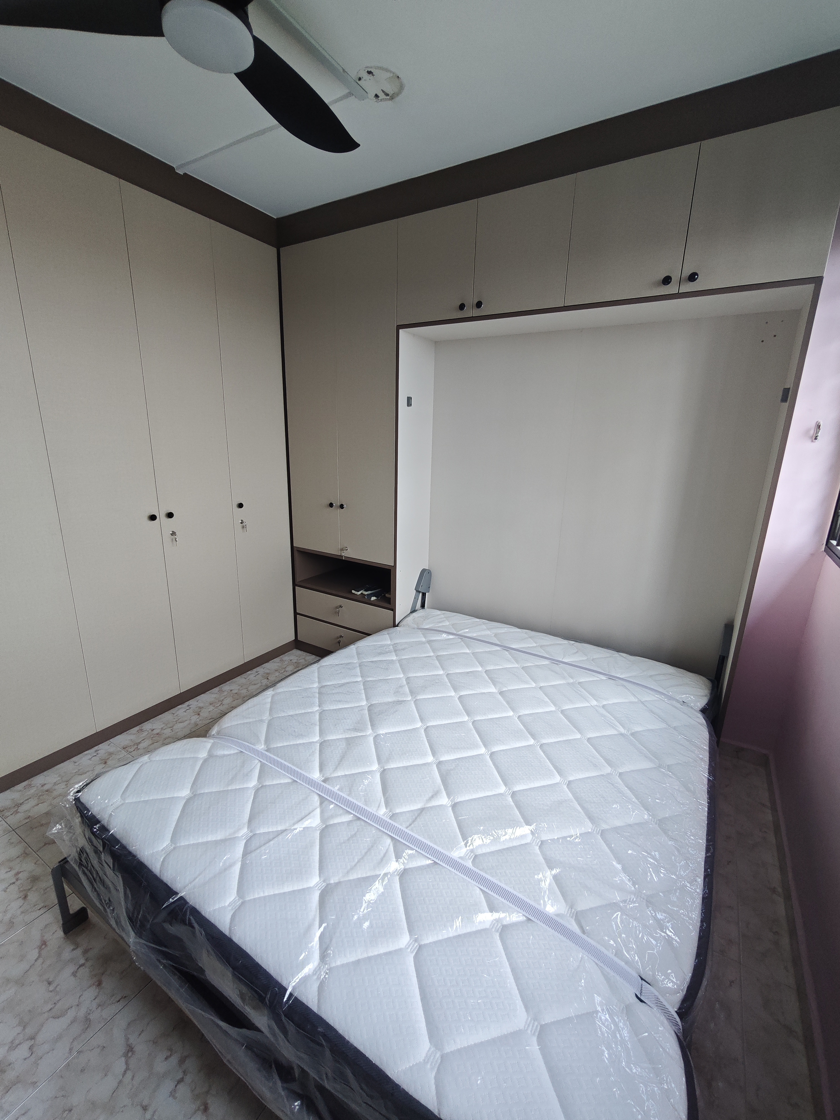
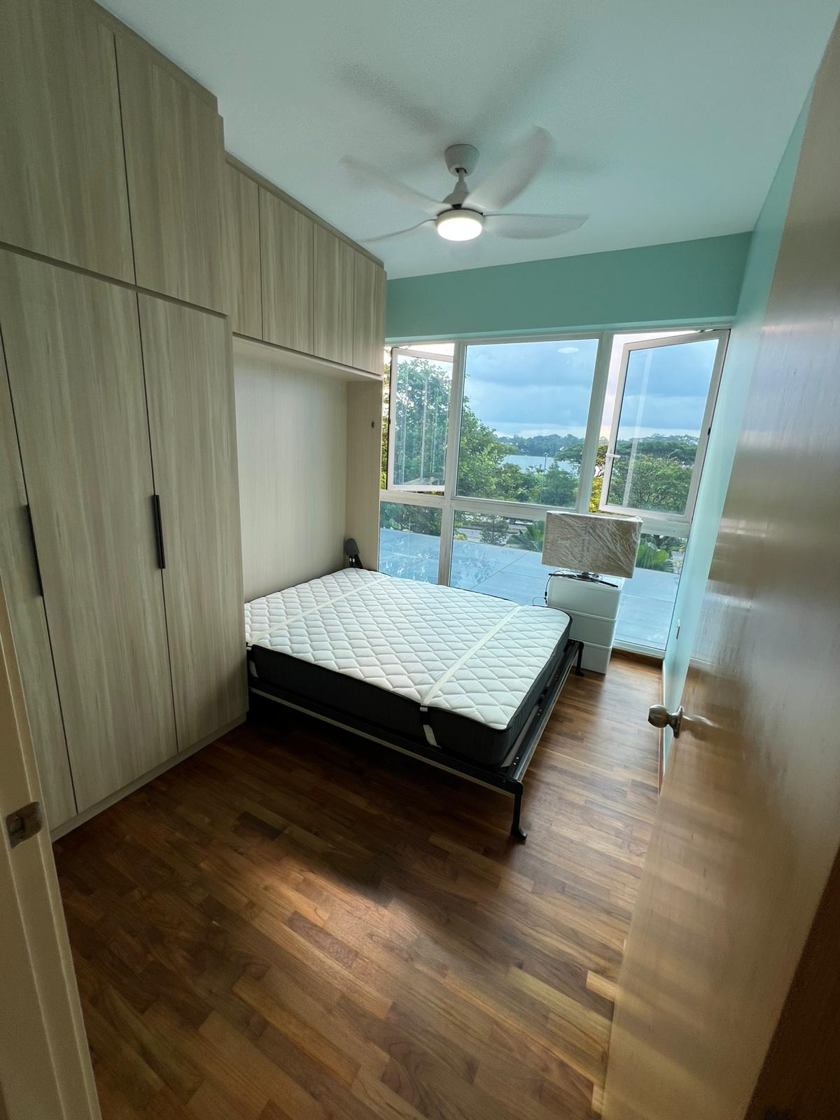
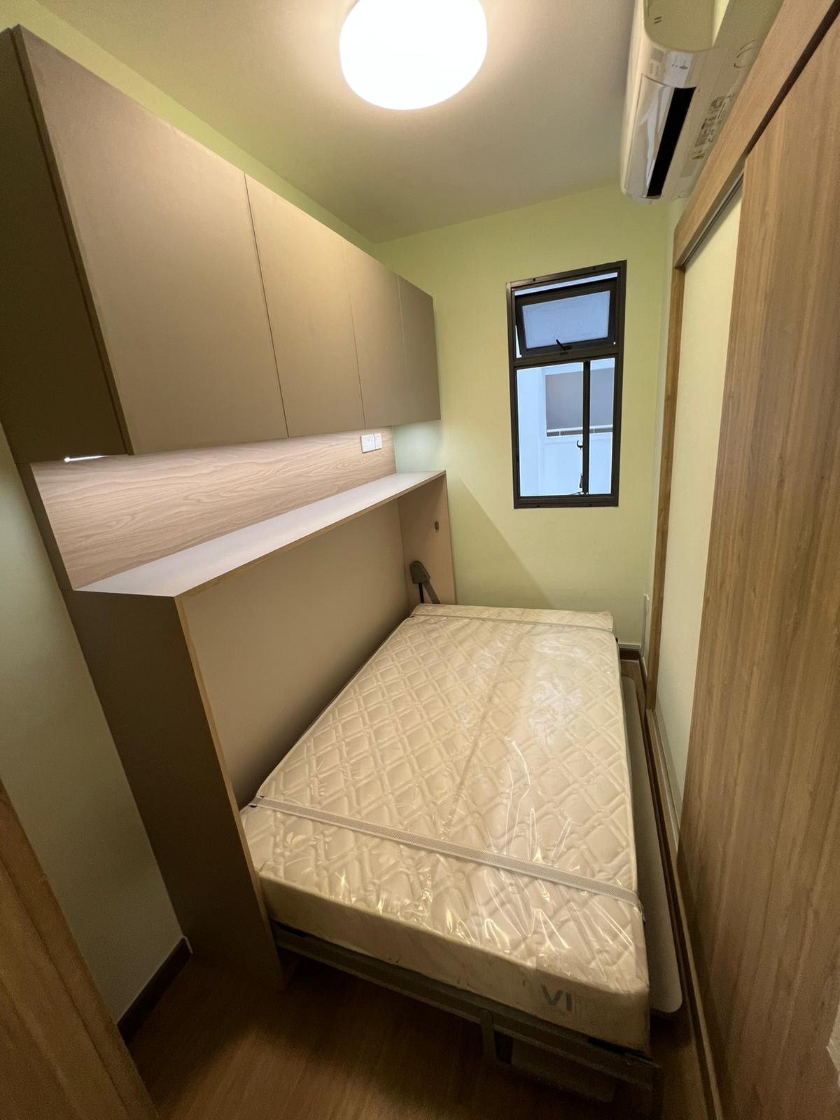
The same room with the Murphy bed folded down, the desk and shelving untouched around it.
Real project
Closed · 2.74 m² floor returned

Completed project · bed, study desk and display wall, Singapore

35cm Depth, stowed
205cm Projection, down
3sizes Single to queen
2systems Motorised / manual
10years Designing and building

Plan view · drawn to scale

How much floor does a space saving bed hand back?

A plan of a typical HDB common bedroom, 270 × 300 cm. Pick a bed size, then fold it away.

Scale plan of a 270 by 300 centimetre bedroom showing the Murphy bed footprint The bed cabinet sits against the top wall. Stowed it is 35 cm deep; folded down it projects 205 cm into the room. The hatched area is the floor handed back when the bed is stowed. 161 cm 35 cm 270 cm 300 cm HDB COMMON BEDROOM · 8.1 m²

Bed size

Folds

State

of floor handed back when the bed is closed — 34% of this room.

Mattress
152 × 190 cm
Cabinet front
161 × 197 cm
Cabinet Depth
35 cm
Bed Open
205 cm
Walkway Balance when bed open
95 cm

These are our own production sizes: a 35 cm carcass in plywood, 25 mm sides and 18 mm fronts, taking a mattress up to 22 cm thick. A vertical bed comes 205 cm into the room; a horizontal one only 106 to 167 cm, though it asks for 201 cm of wall. Allow about 10 cm more for the frame to swing over. Every dimension is confirmed at site measurement.

2.74 m²  is enough floor for

Two-seat sofa 150 × 85 cm · 1.28 m² Needs a bigger bed
Desk, chair pulled out 120 × 130 cm · 1.56 m² Needs a bigger bed
Dining table for four 120 × 80 cm · 0.96 m² Needs a bigger bed
Cot and changing table 132 × 100 cm · 1.32 m² Needs a bigger bed

Footprints drawn to one scale. Ordinary furniture sizes, not ours — they are here to make the square metres mean something.

Built into

What goes around the bed.

More than just a bed. Add wardrobes, storage, a study desk — customise it to fit your space.

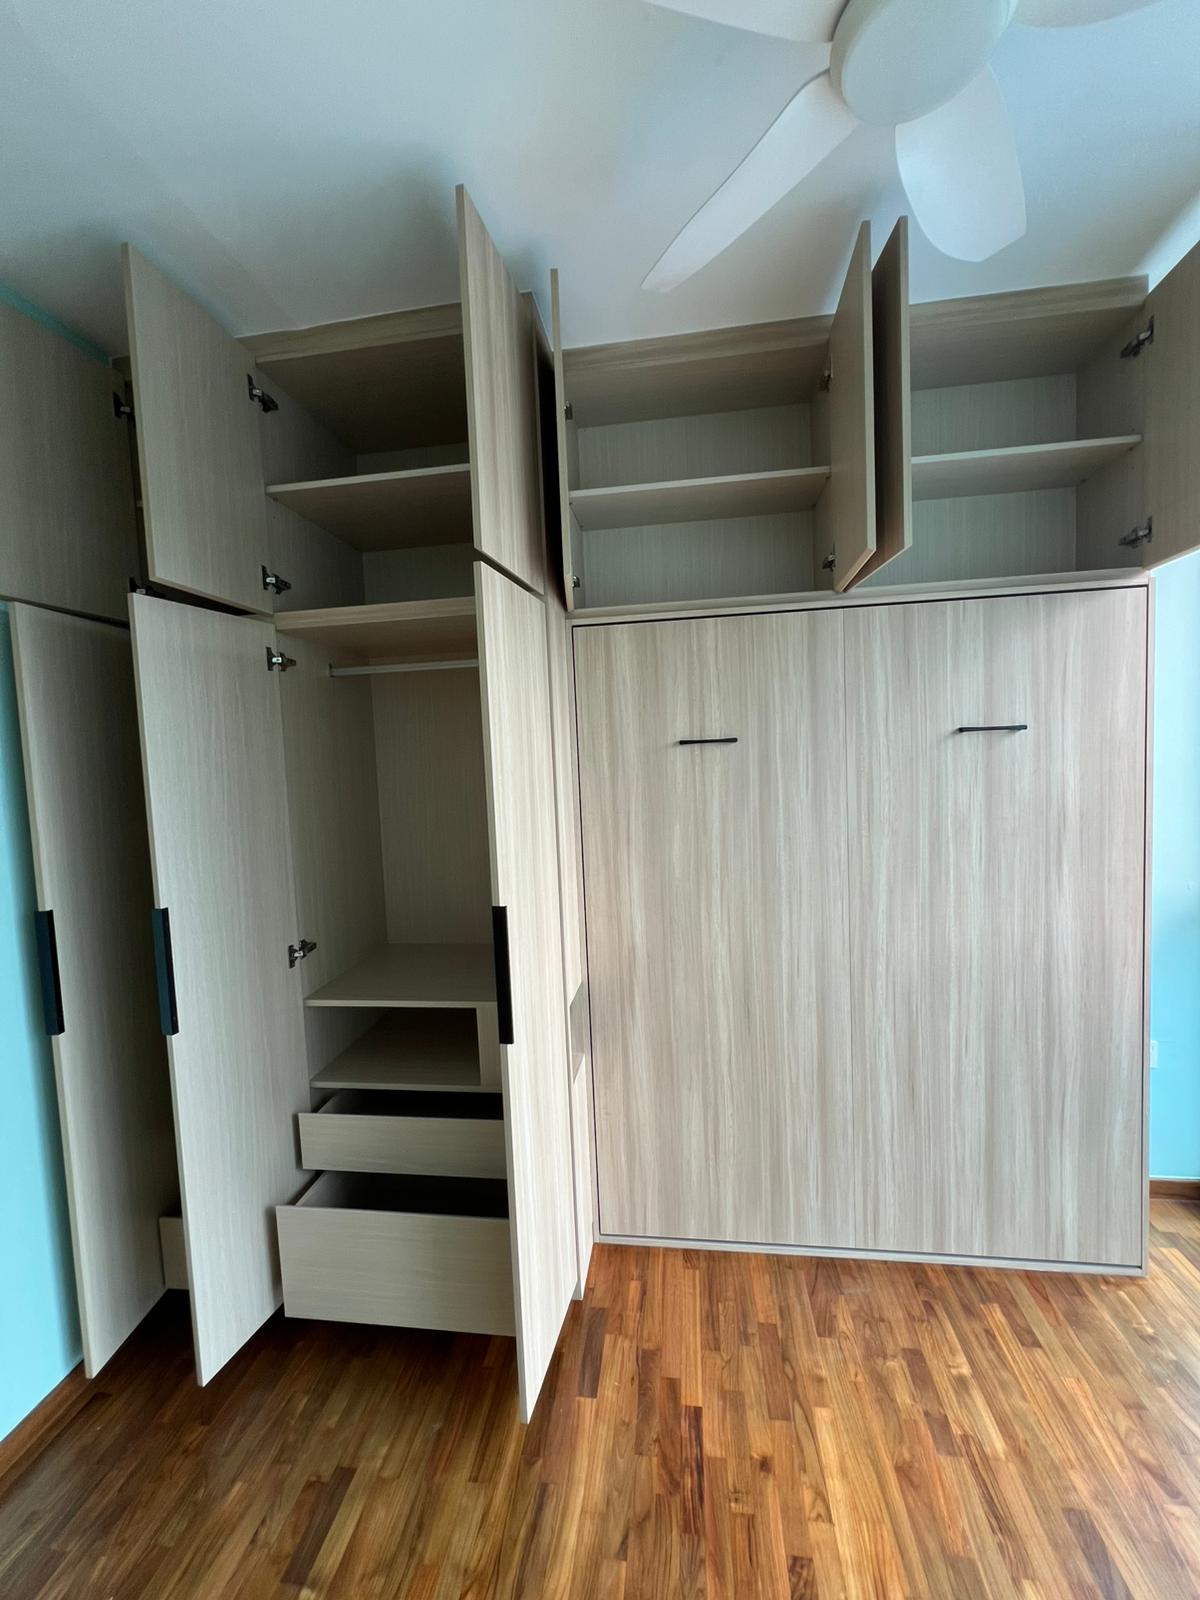
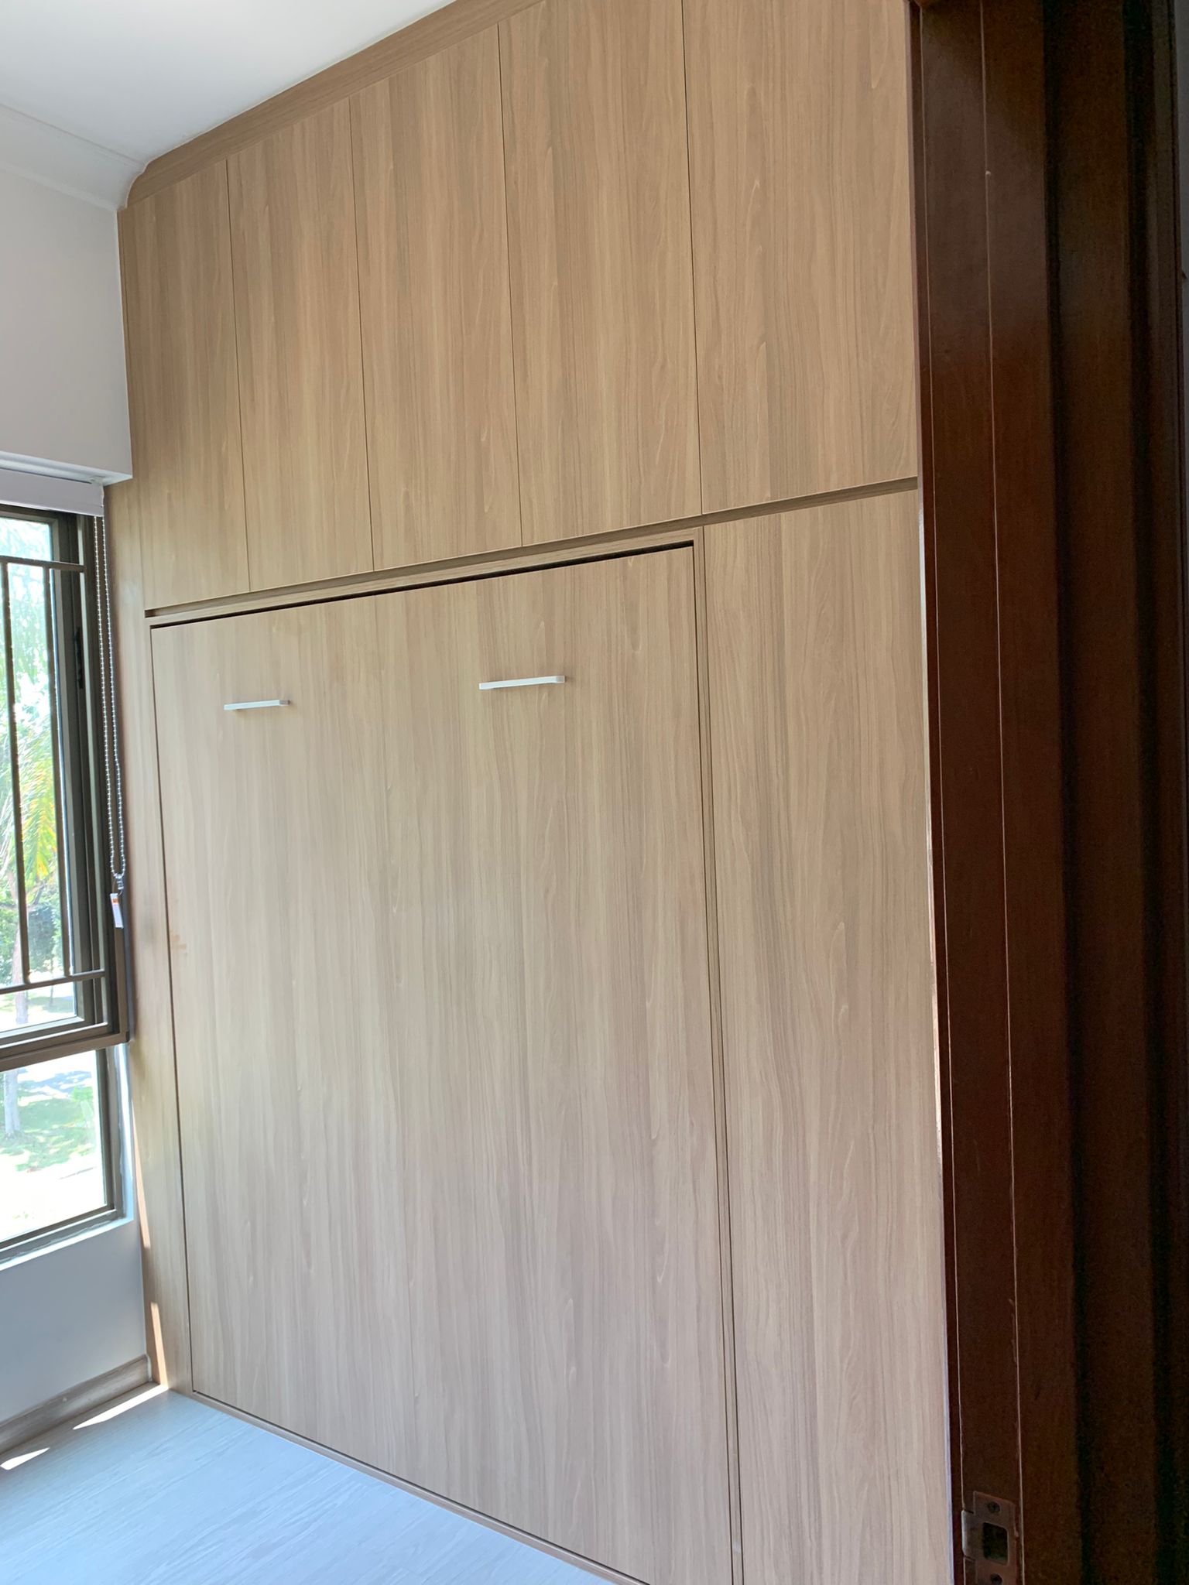
A completed full-height wardrobe wall in light wood, photographed as the Murphy bed closes flush into it.

Config 01

Bed + Wardrobe

More storage, without taking up extra floor space.

Keep your clothes organised by combining the bed and wardrobe into one space-saving design.

A completed study wall in lavender laminate with a matching desk in front of the closed Murphy bed.

Config 02

Bed + Study Desk

A bedroom and workspace in one.

The desk folds away with the bed, making it easy to switch between work and rest.

A completed white storage wall against floor-to-ceiling windows, the Murphy bed closed flush into the run.

Config 03

Bed + Storage

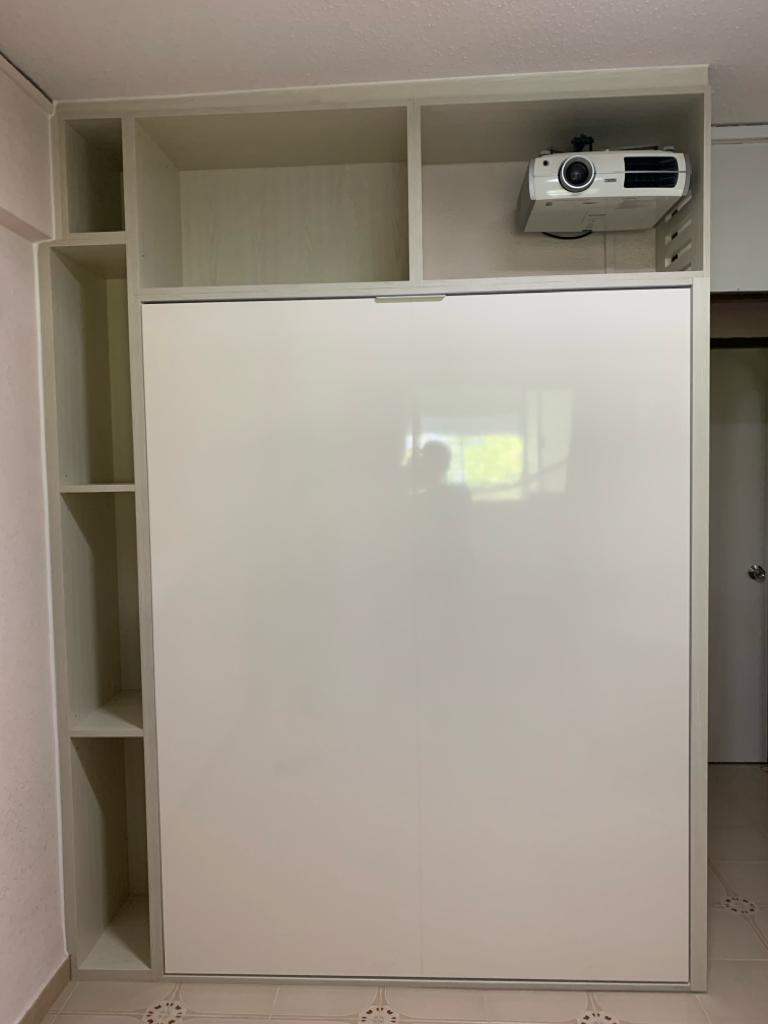
Make use of the space above and around the bed.

Add extra storage without sacrificing valuable floor space — perfect for compact bedrooms.

A living room wall with a sofa below and the Murphy bed closed into the wall above it.

Config 04

Bed over a Sofa

One room, two functions.

Use the space as a living area during the day and a bedroom at night.

A Murphy bed with a desk folded down from the face of the bed cabinet.

Config 05

Bed with Fold-down Desk

A smart setup for work-from-home.

Enjoy a proper study desk when needed, then fold it away to free up space.

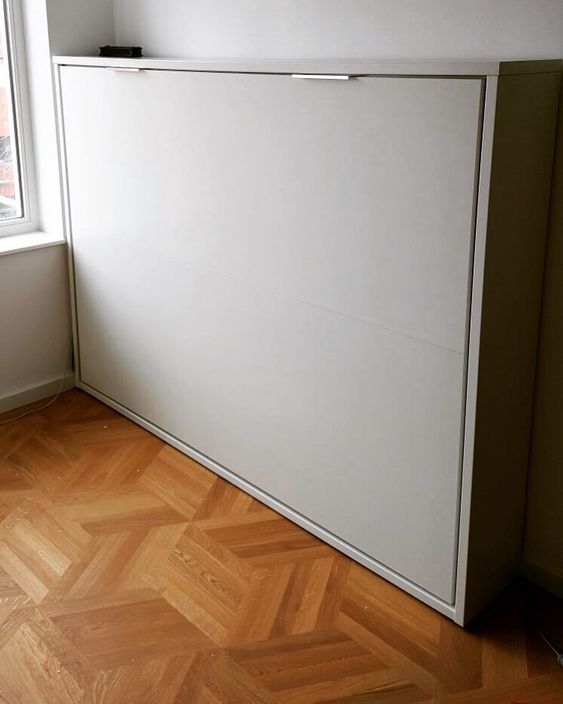
A single Murphy bed folded down sideways out of its cabinet, the gas strut and slatted frame visible.

Config 06

Bed

Small room? Make every inch count.

Swipe for all six

A selection of space saving bed designs, not a catalogue — every wall is drawn to the room it goes in. Horizontal wall beds, folding sideways rather than end-on, are built too, for rooms that are wide but shallow or have a low ceiling. Ask for photographs of anything you do not see here.

Seen one you like?

Send us a photo of your wall, along with its width and length. We’ll recommend the best Murphy bed layout for your space and provide an estimate.

Send your room dimensions

Opening options

Manual or Motorised


Our wall beds come in two opening options, so you can choose the level of convenience that works best for your home.

A completed manual Murphy bed being brought down from the wall by hand.

Manual Wall Bed

Easy to pull down and fold up by hand. A simple, reliable and cost-effective option.

Single · Small Double · Queen

No hands — remote

Motorised Wall Bed

Open and close your bed effortlessly with a remote control. Perfect for added convenience and a premium experience.

Single · Small Double · Queen

Both open vertically or horizontally, in any of the three sizes, and both can carry the wardrobe, desk or storage shown above.

One hand does it
Standard manual · one hand, no motor
Compare the two mechanisms
Manual and motorised wall beds compared.
ManualMotorised
Simple & PracticalEffortless & Premium
Hand-operatedOne-touch control
Cost-effectiveAdded convenience
Easy to useSmooth & effortless

What one costs

From S$1,700

for a manual single bed, on its own — larger sizes, a motor and the carpentry around the bed all add to it.

Send us a photo of your wall, along with its width and length. We’ll recommend the best Murphy bed layout for your space and provide an estimate.

Send us your wall

Specification

What the bed is made of.

What the bed is built from, and how long it is covered.
Maximum load300 kg
Carcass depth35 cm
Carcass boardPlywood — 18 mm fronts
Mattress thicknessUp to 22 cm
Gas spring5-year warranty
Cabinet1-year warranty

No obligation

A consultation, a site measurement and a drawing all come before any commitment.

Start with a WhatsApp

What owners say

Reviews from Google.

4.7 45 Google reviews
A wall bed folded down in a high-rise bedroom, its slatted frame open towards the window.

Truly satisfied with SpeedyDecor service in getting our murphy bed ready ahead of time. Thanks to Jeff for his responsiveness and prompt follow up.

CL · Google review
The same wall bed twice: closed flush into its cabinet, and folded down with the mattress on it.

Really happy with our space-saving bed! The whole process was super smooth and done within 11 days. Jeff was always quick to reply and super helpful with all our questions. Big thanks to the carpenter team, KuiBing and Farhad, for their great work too. We’re very satisfied with how everything turned out. Highly recommend!

Rakib Taib · Google review
A Murphy bed folded down with its mattress, built into a wall of matching carpentry with open shelving alongside.

Found Speedydecor on tiktok under MurphybedSG account. It was easy to work with Joyce and she helped us to achieve our dream Murphybed set up and searched for the exact same laminate that we have in our place. Functional and chic, allowing us to use the space for other activities as well!

Dawn Saw · Google review
A wall bed with the cabinets built around it, photographed by the customer in their own bedroom.

SpeedyDecor has done a very good job installing our wall bed with attached cabinets. Coordinator Joyce is very accommodating even with our very specific design requests, including some minor electrical and painting works.

Lau Tar Tony · Google review

Swipe for more

Before you ask

Murphy bed questions we get every week.

How much floor space does a Murphy bed actually save?
A queen wall bed hands back about 2.74 m² of floor when it is stowed — roughly 34% of a typical 270 × 300 cm HDB common bedroom. A small double returns about 2.23 m² and a single about 1.72 m². The figures come from our own production sizes: a 35 cm carcass depth against a 205 cm projection with the bed down.
Will a space saving bed fit a helper’s room?
That is one of the rooms these are built for. A helper’s room in an HDB flat or a condo is often barely wider than a single mattress, so the bed has to leave when nobody is sleeping in it. A single folds sideways into a cabinet 201 cm wide and 97 cm high, standing 35 cm off the wall when it is up and reaching 106 cm into the room when it is down — so the room gets about a metre of floor back every morning, enough to open a wardrobe door or stand a drying rack. The same carcass can carry a hanging rail or a shelf above the bed.
Is a Murphy bed the same as a space saving bed?

They are the same piece of furniture under different names. Murphy bed is the American term, after the man who patented it; in Singapore the same thing is sold as a space saving bed, a wall bed, a hidden bed or a foldable bed. All of them describe a bed that folds up into a carcass fixed to the wall. If a shop quotes you for one and we quote you for another, you are comparing the same product — compare the mechanism, the board and the warranty instead of the name.
Motorised or manual — which should I choose?
Choose motorised if the bed comes down every night: it opens and closes on a motor from a remote or wall switch, and needs a power point near the wall. Choose manual if the room is a study or guest room used occasionally — the hardware is balanced so the bed lifts by hand, and there is nothing electrical to service. Both build into the same wardrobes, desks and storage.
What mattress can I use?
Single 91 × 190 cm, Small Double 120 × 190 cm and Queen 152 × 190 cm, up to 22 cm thick — that thickness is what the door and the frame are built around. Weight matters as much as size, because the gas spring is balanced against it: those three run roughly 19–22 kg, 27–31 kg and 34–38 kg. Tell us which mattress you intend to use at the site measurement and the balance is set to it on installation day.
How much clear floor do I need in front of the wall?
About 205 cm from the face of the wall for a vertical bed, including the frame and headboard — in a 300 cm deep room that leaves roughly a 95 cm walkway with the bed down. A horizontal bed, folding sideways, needs far less floor: 106 cm for a single, 135 cm for a small double and 167 cm for a queen, plus about 10 cm for the frame to swing over. It pays for that in wall — a horizontal cabinet is 201 cm wide whatever the size.
Vertical or horizontal — which way should the bed fold?
It is a trade between wall and floor. A vertical bed folds down end-on and is the narrow one on the wall — 101 to 161 cm depending on the size — but it comes 205 cm into the room. A horizontal bed folds sideways: 201 cm of wall whatever the size, and only 106 to 167 cm of floor, with the cabinet standing between 97 and 157 cm high so a window, a shelf or an aircon ledge can sit above it. Shallow rooms, and rooms with a beam low on the wall, usually end up horizontal; narrow rooms with one free wall end up vertical.
Do I need HDB approval for a Murphy bed?
The bed itself is built-in carpentry fixed to the wall, not a structural alteration, so it does not normally need an HDB renovation permit on its own. If your wider renovation scope includes work that does need one, we flag it during the site measurement.
Can the bed be combined with a wardrobe or a study desk?
Yes — that is the normal case. Because the cabinetry is fabricated by our own production team, the bed, the wardrobe beside it and the storage above it are drawn and built as one wall rather than assembled from separate suppliers on site.
What ceiling height does a wall bed need?
A vertical bed stands about as tall as it is long when it is down — roughly 205 to 215 cm including the carcass — so the ceiling has to clear that, plus anything you want above it. Where the ceiling is lower, or a beam or bulkhead runs across the wall, a horizontal bed folds sideways instead and needs far less height.
What if there is a beam, a bulkhead or a false ceiling on that wall?
It usually just changes the drawing rather than ruling the wall out. Beams, bulkheads, sockets, switches, aircon trunking and the window swing are all recorded at the site measurement, and the carcass is drawn around them.
Is a wall bed safe to use every night?
Yes. The frame is rated to 300 kg, which is several times what a mattress and two adults come to. The carcass is anchored back to the wall and carries its load into the floor as well, and the mechanism is balanced so the bed neither drops nor springs back. We set that balance on site once your mattress is in, because mattress weight is what the balance is tuned against.
Does the mechanism need servicing?
Nothing routine. A manual bed is mechanical hardware with no motor to maintain. A motorised bed has a drive unit and a power point; both are set up at installation. If a bed ever feels heavy or fast, the balance can be adjusted again.
Can it be built next to carpentry we already have?
It can sit beside existing carpentry, but the join is where it shows. Wherever possible we draw the bed and whatever runs beside it together so the doors, the grain direction and the shadow gaps line up as one wall rather than two jobs meeting.
Can I take the bed with me if I move?
It is built-in carpentry, cut and fitted to one particular wall and anchored to it. It is not designed to be taken apart and re-installed somewhere else, in the way a freestanding bed is.
What is the warranty?
Five years on the gas spring — the part that does the lifting and the part that wears — and one year on the cabinet itself. The carcass is built in plywood rather than chipboard, which is what lets it carry a frame rated to 300 kg.
What does a Murphy bed cost in Singapore?
From S$1,700, built and installed — that figure is a manual single bed on its own, with no storage built around it. Three things move it: the size, whether it is manual or motorised, and how much carpentry runs around the bed, since most of these are drawn as one wall with a wardrobe, a desk or full-height storage. Send us a photo of your wall, along with its width and length, and we will come back with an estimate for your room rather than a starting figure.

Start here

Send the floor plan.
We’ll send back the wall.

Send us a photo of your wall, along with its width and length. We’ll recommend the best Murphy bed layout for your space and provide an estimate.

Workshop
61 Woodlands Industrial Park E9
Singapore 757047
Have questions?

Understand the process before you begin.

Speedy Decor is an online platform for homeowners to take charge of their carpentry works. If this is your first time using the platform, visit our FAQs to understand the service, process and what to expect before you start.

+
Open chat
Hello 👋 Feel free to ask anything about your home design and renovation. Please use contact us page to leave your details. If you have question can WhatsApp us to ask more.